top of page
Wren Kitchen in Chapel Allerton Explore Wren Kitchens with Bespoke Design Leeds
The Before, During and After Images

01
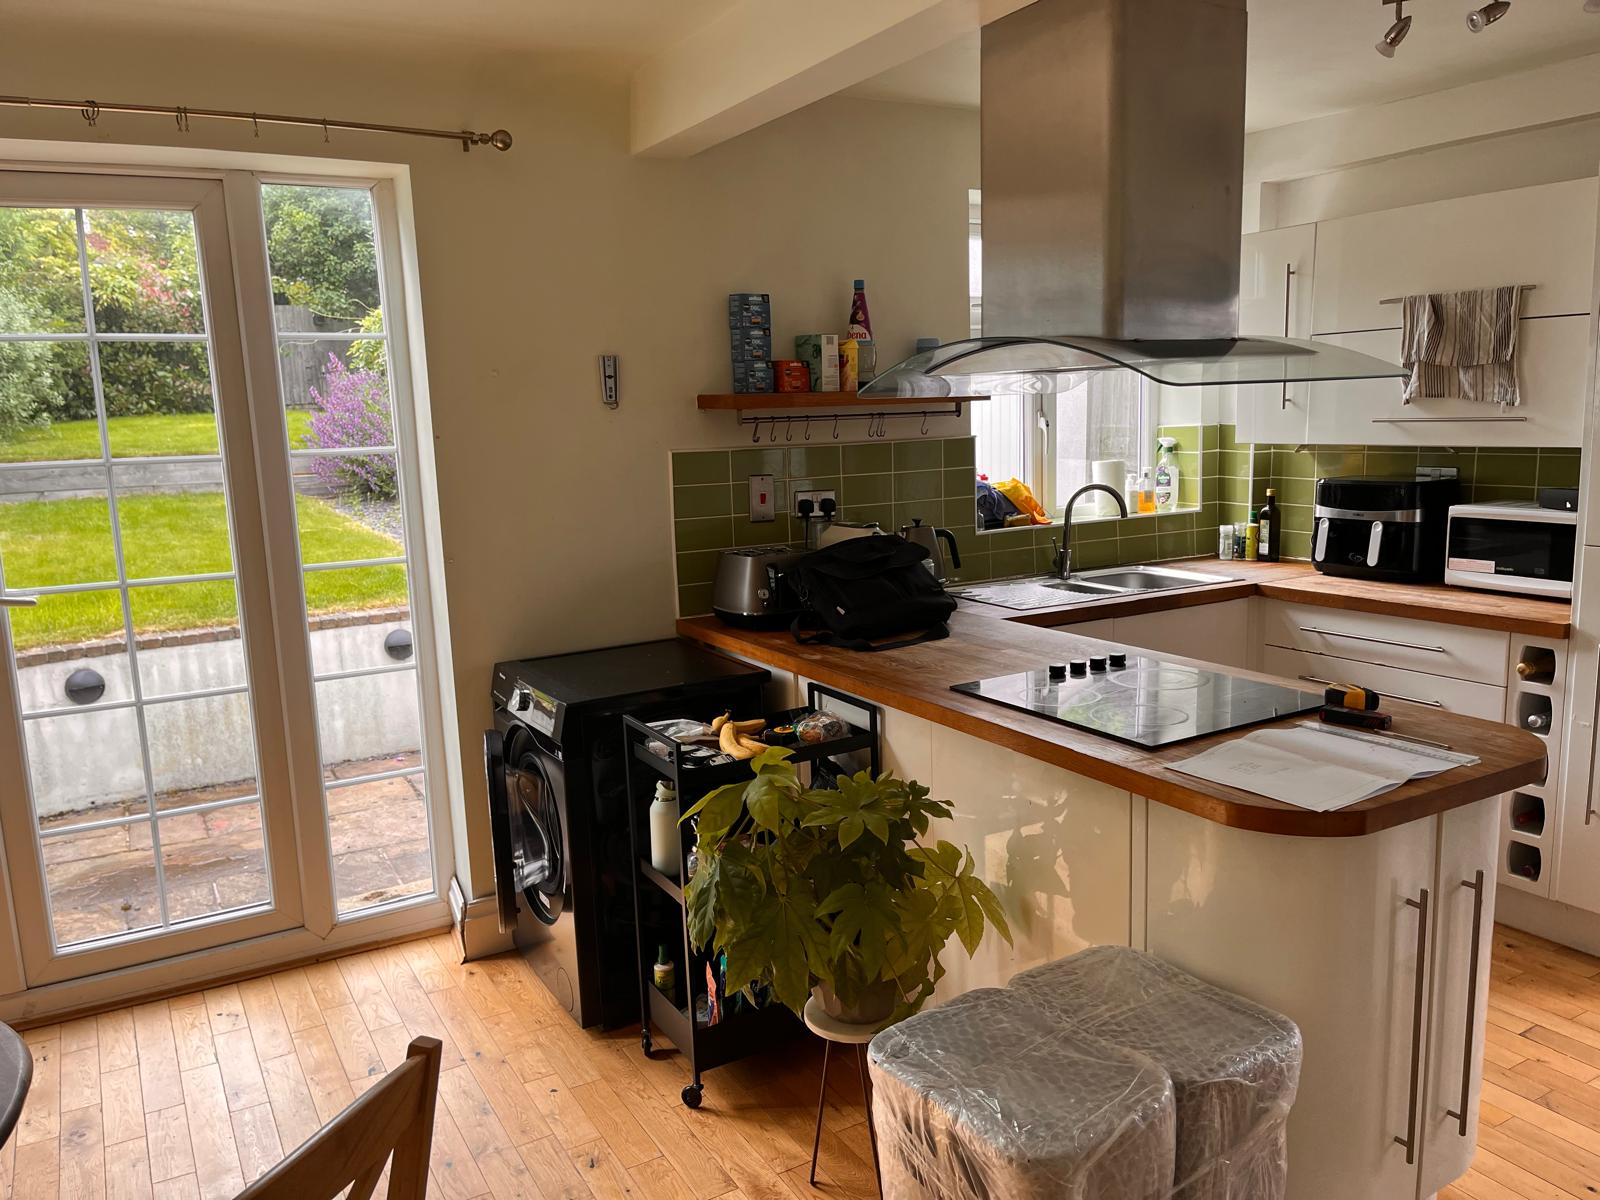
Before Layout

02
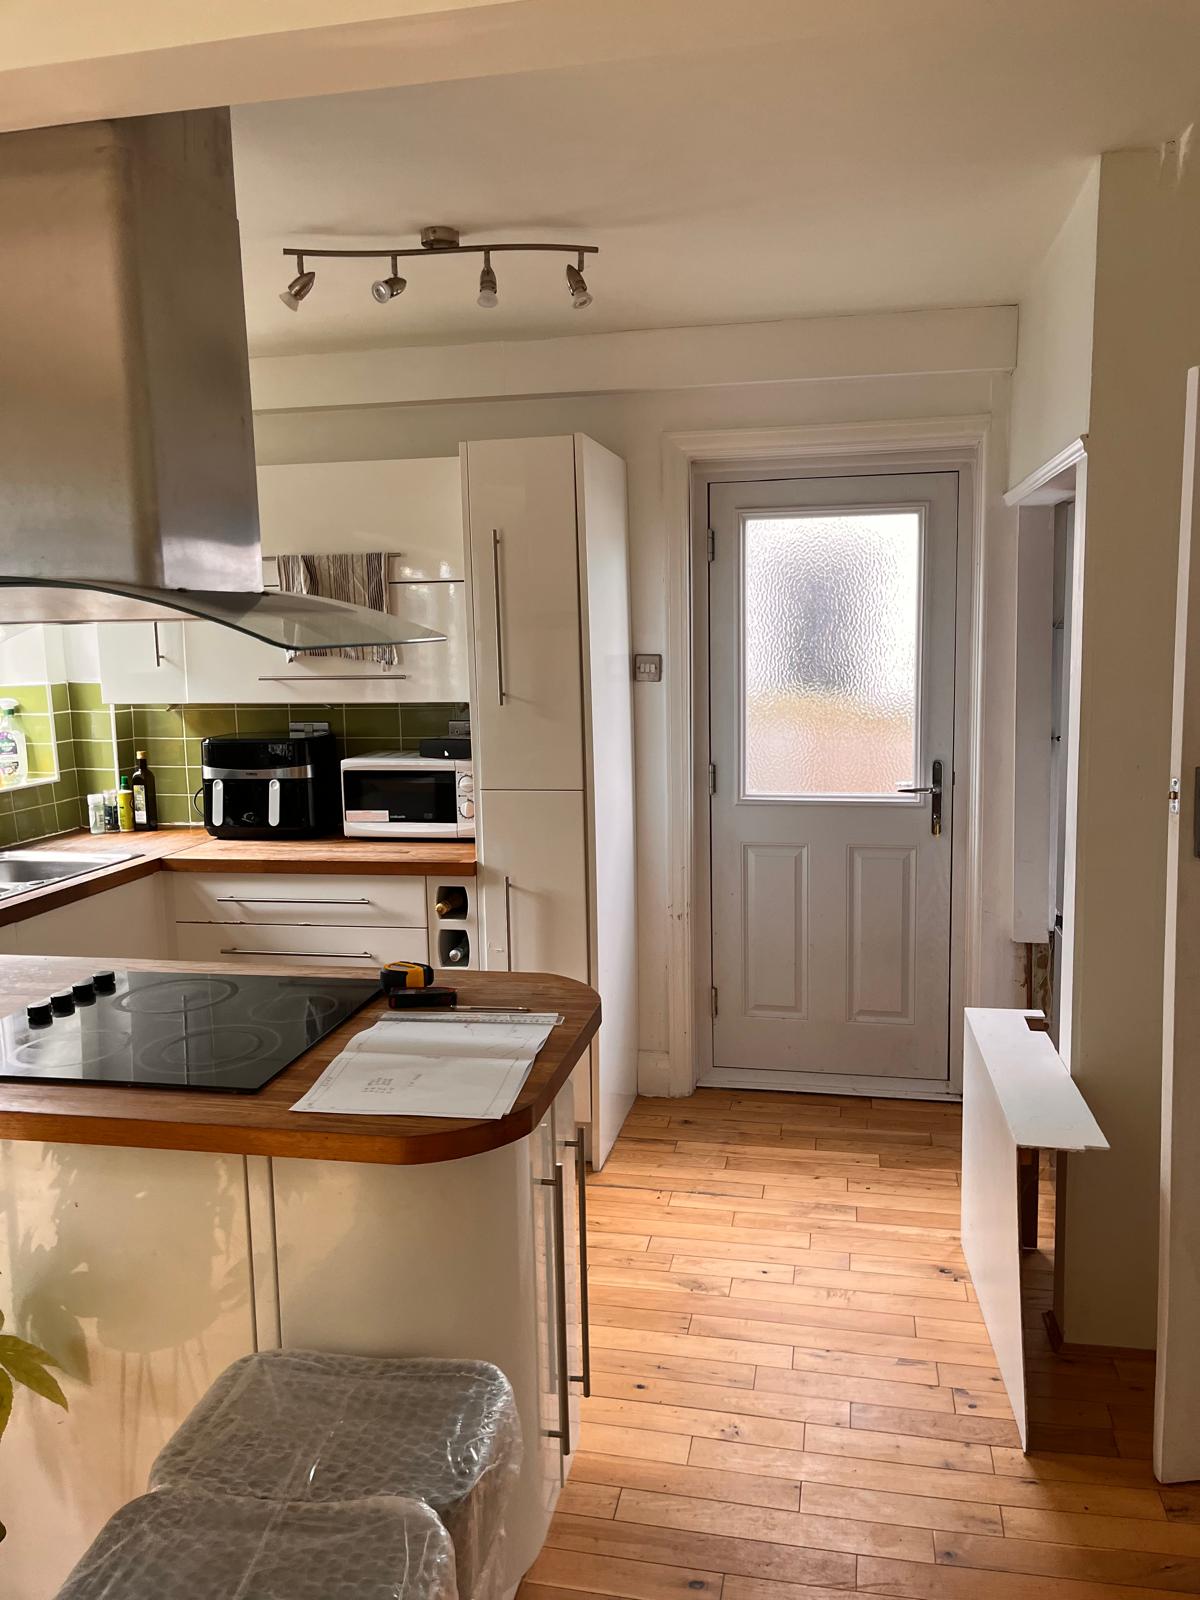
Before Layout

03
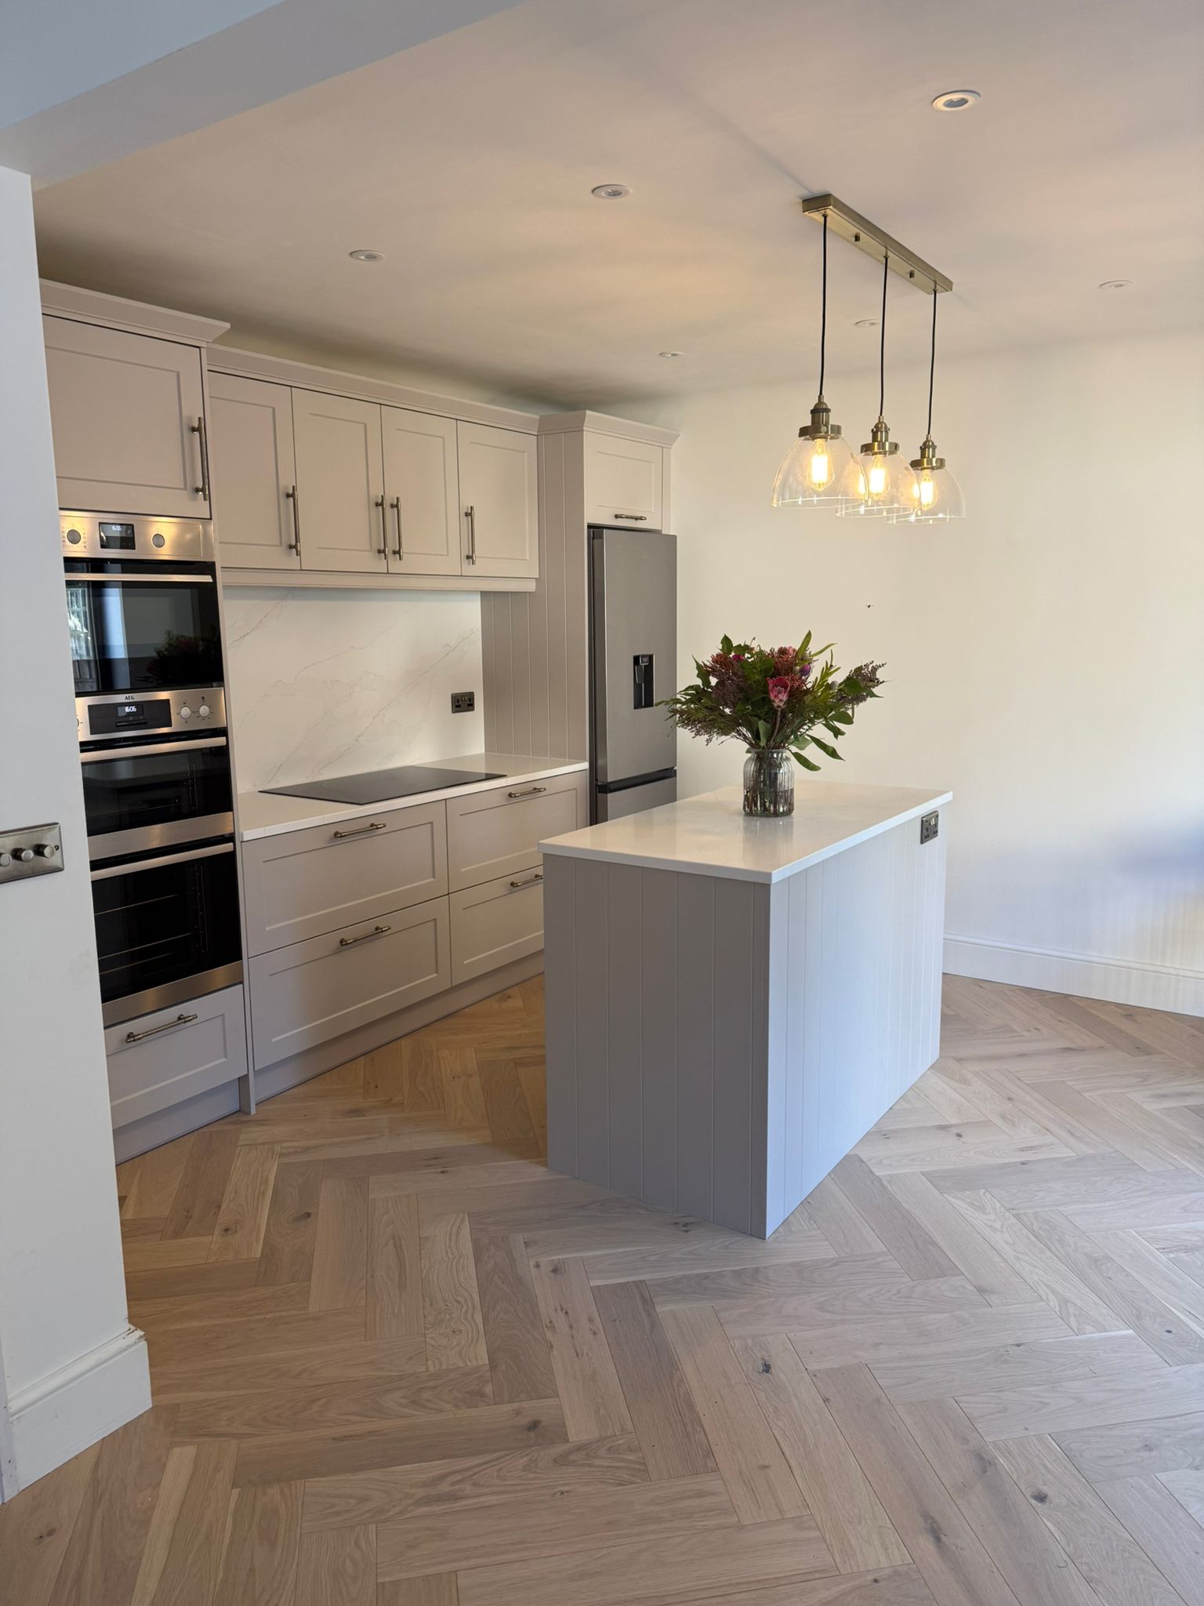
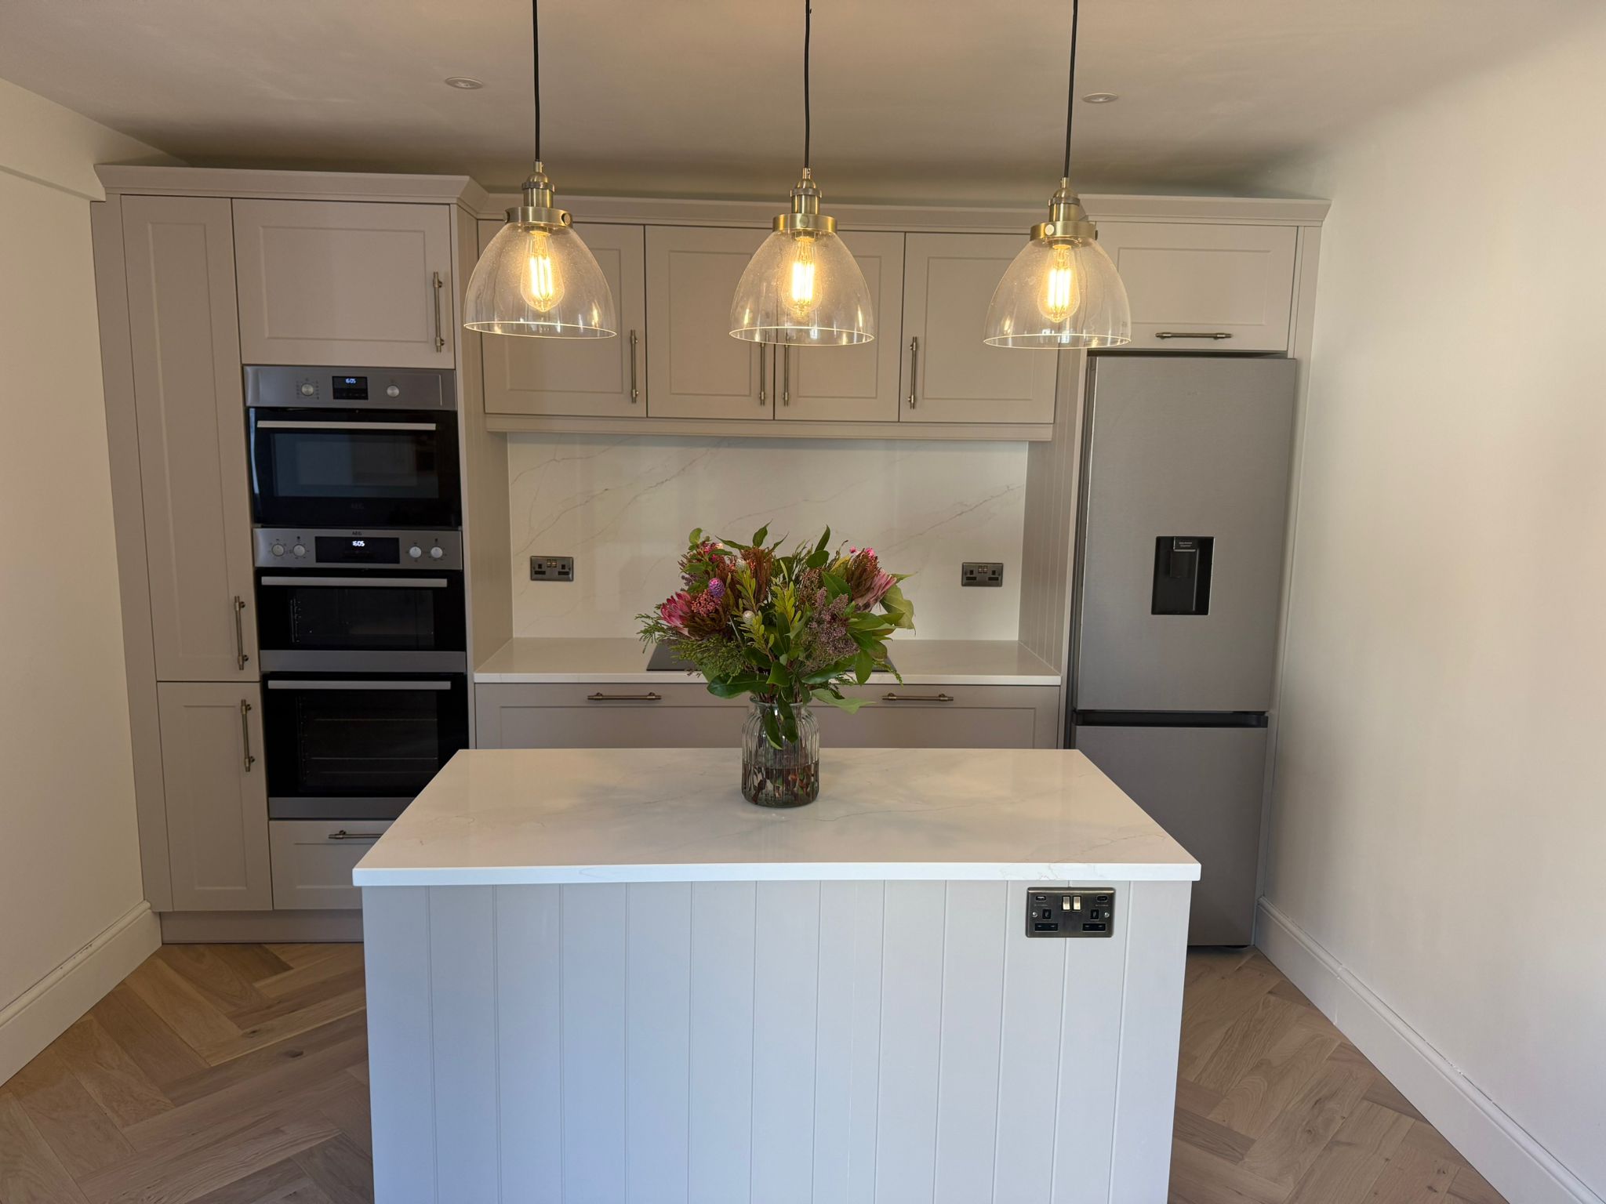
Completed New Kitchen
Wren Shaker Kitchen with Herringbone LVT Flooring. Island with Island lighting

04
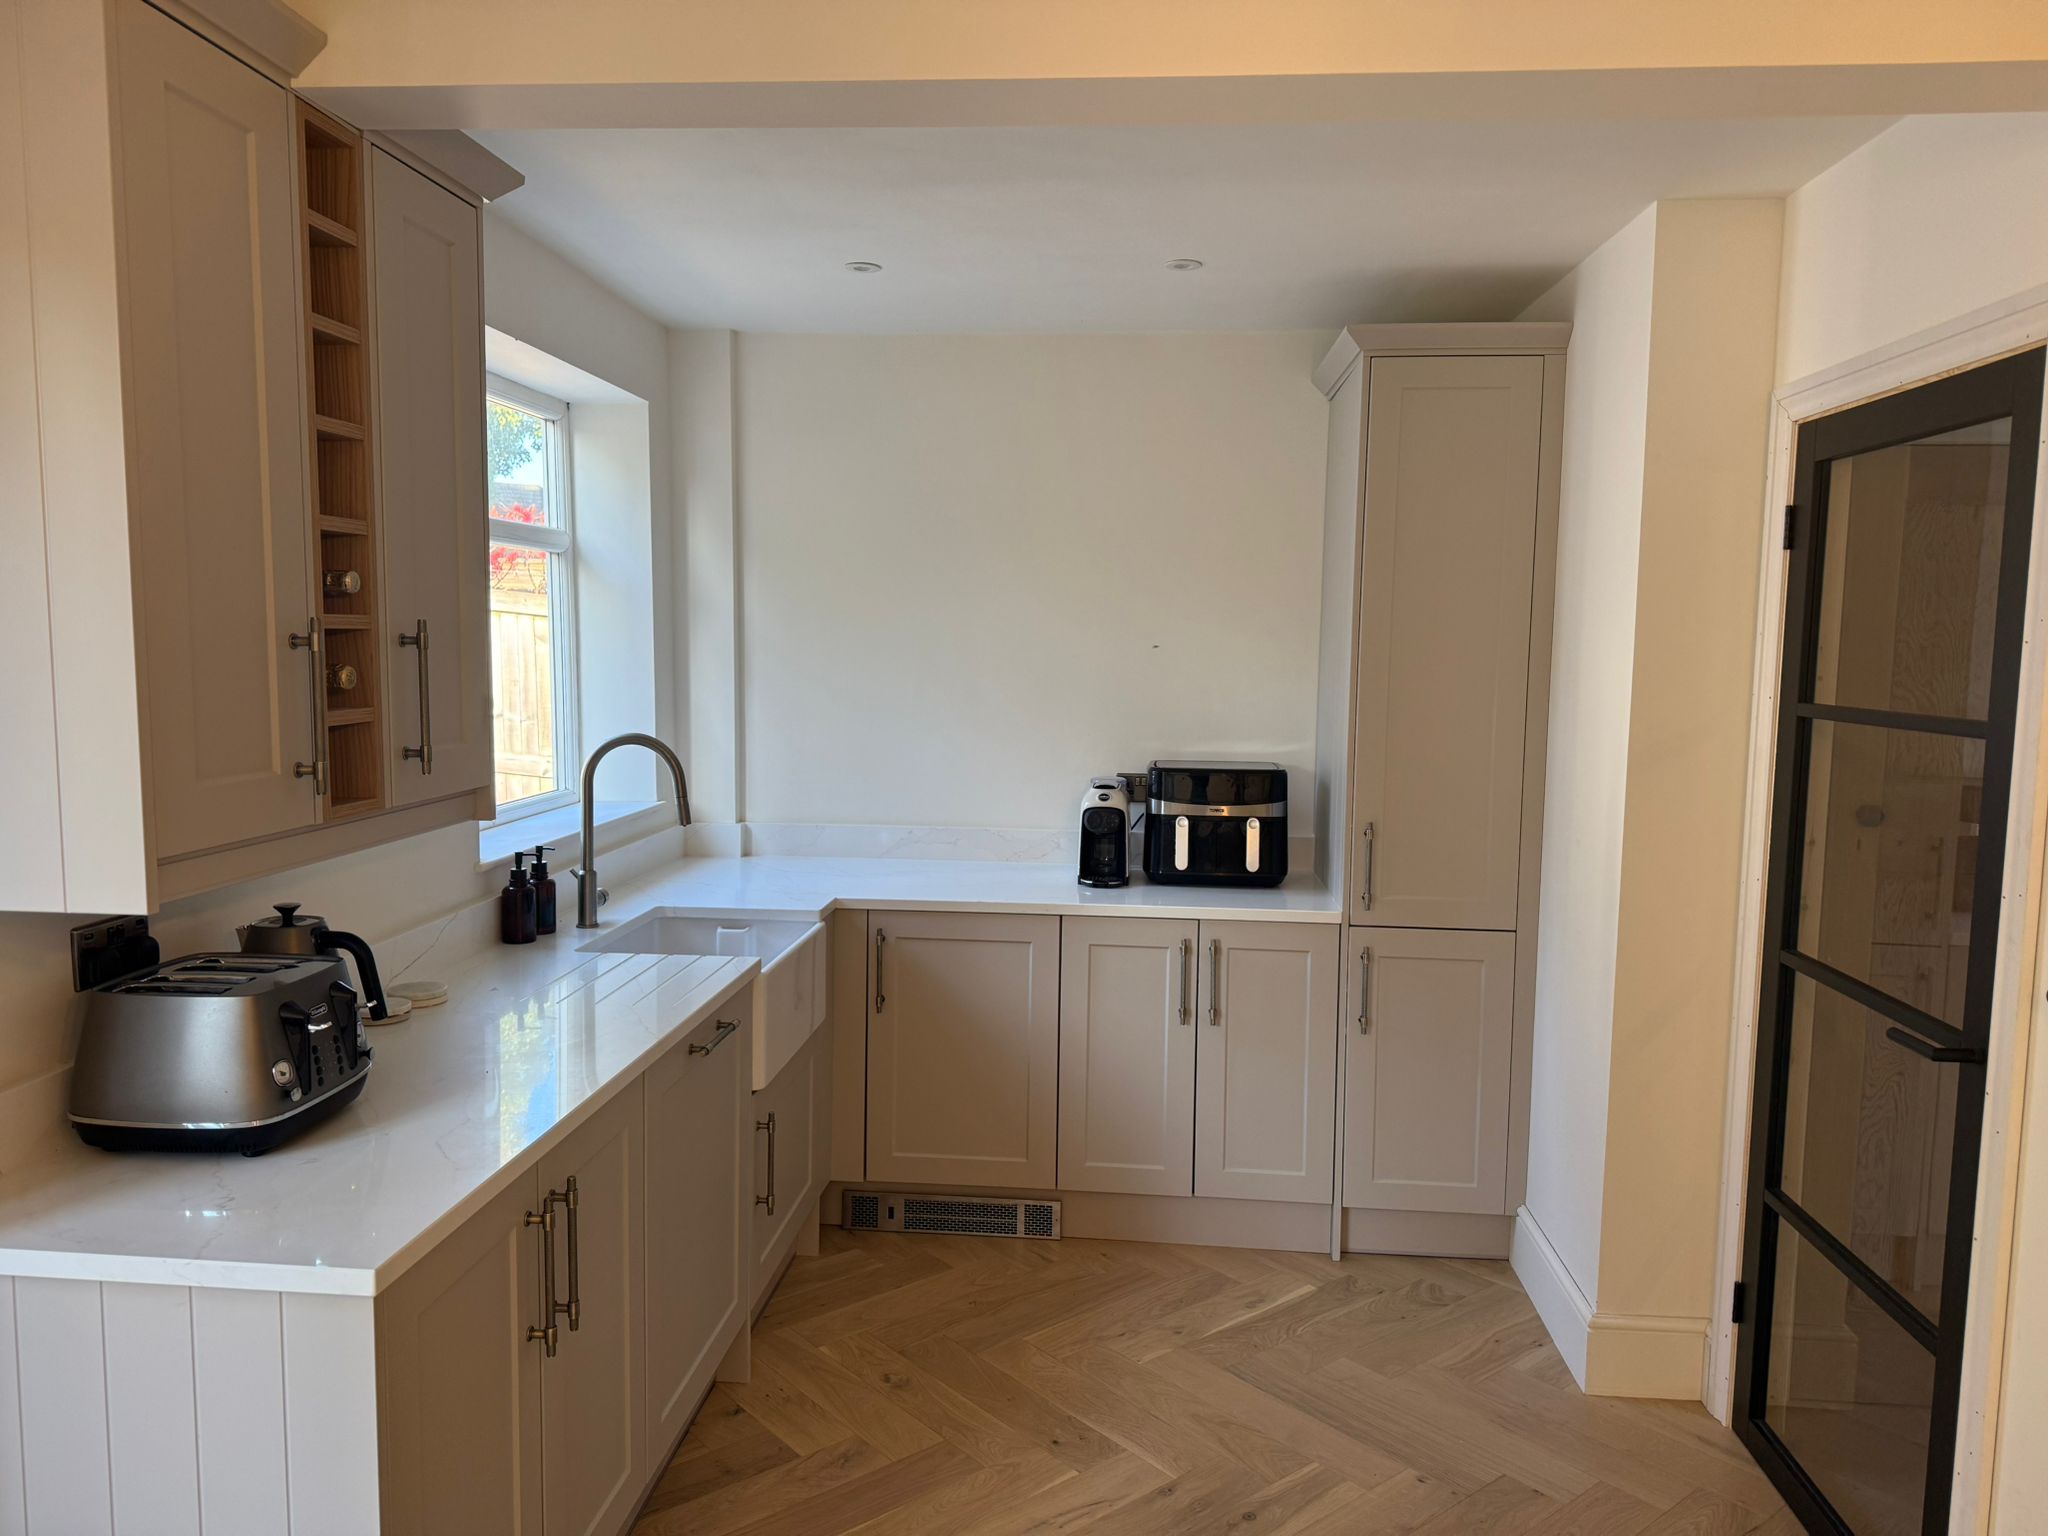
Completed New Kitchen with Additional Toilet
Wren Shaker Kitchen with Additional New Room with Small Downstairs Toilet, New Entrance from Hallway, New Layout for Kitchen

05
Completed New Kitchen
Wren Shaker Kitchen with Additional New Room with Small Downstairs Toilet, New Entrance from Hallway, New Layout for Kitchen
01 / 05
Before Layout
01
Before Layout
02
Before Layout
03
Completed New Kitchen
Wren Shaker Kitchen with Herringbone LVT Flooring. Island with Island lighting
04
Completed New Kitchen with Additional Toilet
Wren Shaker Kitchen with Additional New Room with Small Downstairs Toilet, New Entrance from Hallway, New Layout for Kitchen
05
Completed New Kitchen
Wren Shaker Kitchen with Additional New Room with Small Downstairs Toilet, New Entrance from Hallway, New Layout for Kitchen
bottom of page